581 Jeannie WAY
581 Jeannie WAY
581 Jeannie WAY
581 Jeannie WAY
581 Jeannie WAY
581 Jeannie WAY
581 Jeannie WAY
581 Jeannie WAY
581 Jeannie WAY
581 Jeannie WAY
581 Jeannie WAY
581 Jeannie WAY
581 Jeannie WAY
581 Jeannie WAY
581 Jeannie WAY
581 Jeannie WAY
581 Jeannie WAY
581 Jeannie WAY
581 Jeannie WAY
581 Jeannie WAY
581 Jeannie WAY
581 Jeannie WAY
581 Jeannie WAY
581 Jeannie WAY
581 Jeannie WAY
581 Jeannie WAY
581 Jeannie WAY
581 Jeannie WAY
581 Jeannie WAY
SEE ALL PHOTOS
581 Jeannie WAY
581 Jeannie WAY
581 Jeannie WAY
581 Jeannie WAY
581 Jeannie WAY
581 Jeannie WAY
581 Jeannie WAY
581 Jeannie WAY
581 Jeannie WAY
581 Jeannie WAY
581 Jeannie WAY
581 Jeannie WAY
581 Jeannie WAY
581 Jeannie WAY
581 Jeannie WAY
581 Jeannie WAY
581 Jeannie WAY
581 Jeannie WAY
581 Jeannie WAY
581 Jeannie WAY
581 Jeannie WAY
581 Jeannie WAY
581 Jeannie WAY
581 Jeannie WAY
581 Jeannie WAY
581 Jeannie WAY
581 Jeannie WAY
581 Jeannie WAY
581 Jeannie WAY
Listed by Guide Real Estate, Alex Lehr, Listing Contact: 650-766-5300
Active Under Contract

581 Jeannie WAY

581 Jeannie WAY, Livermore, CA 94550

$1,290,000
$1,290,000

581 Jeannie WAY

4 Beds 2 Baths 1,704 Sq.Ft. 9,329 Sq.Ft.

Description

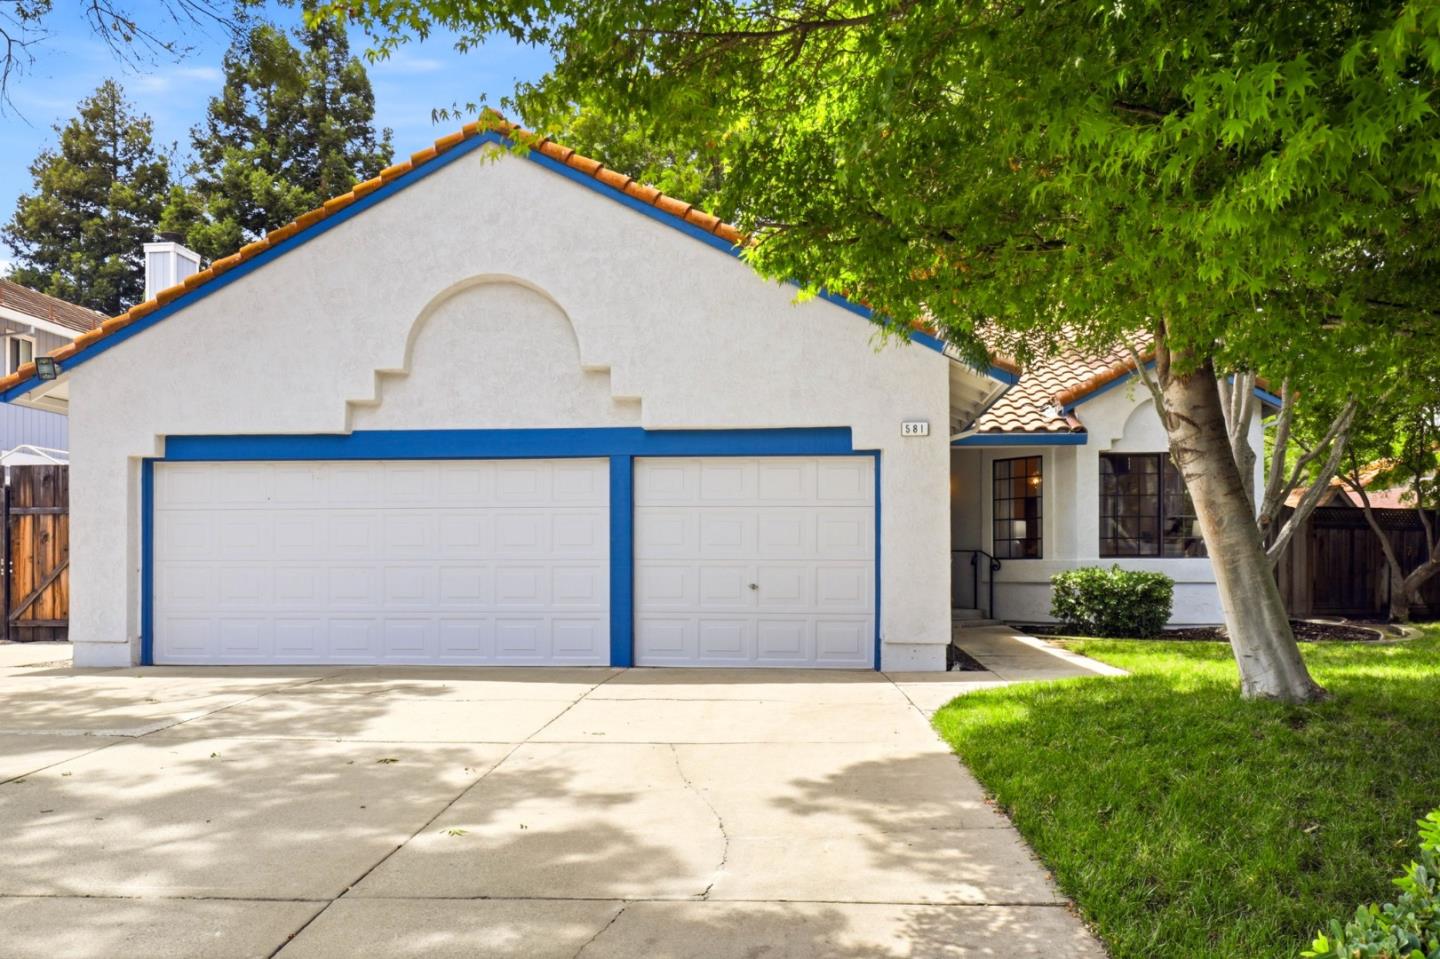
Single story Livermore home | 9,329 sq ft lot | Gated RV parking | 3-car garage
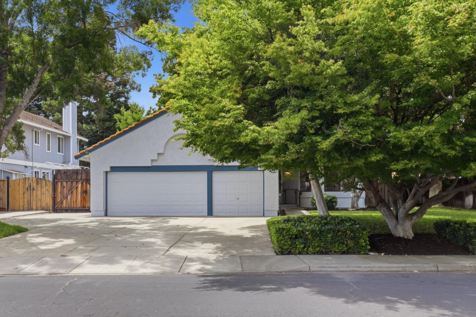
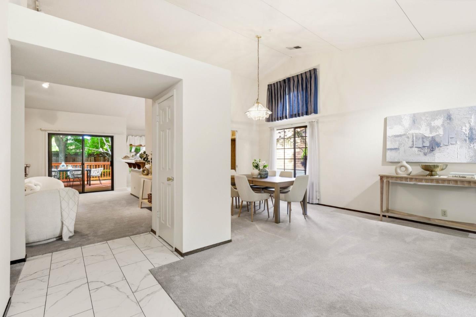
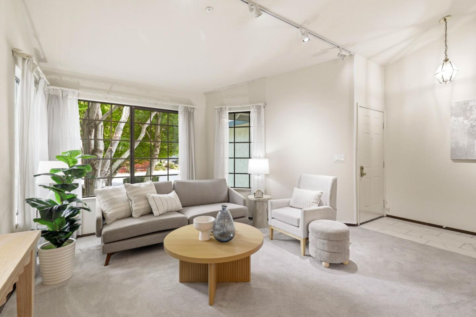
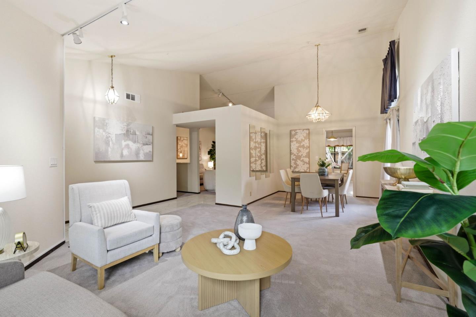
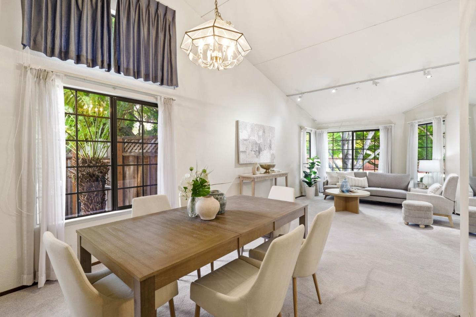
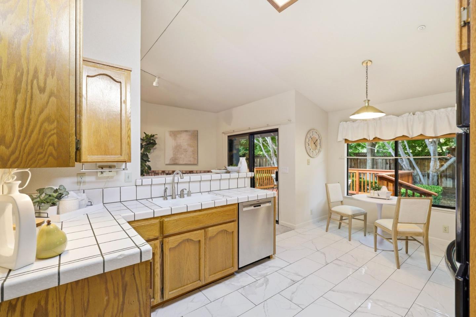
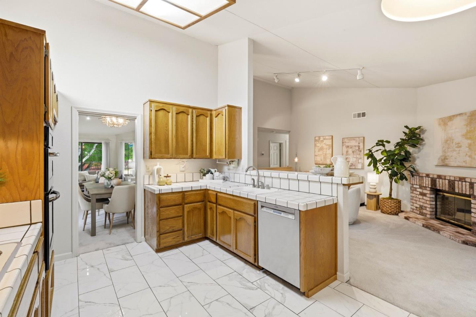
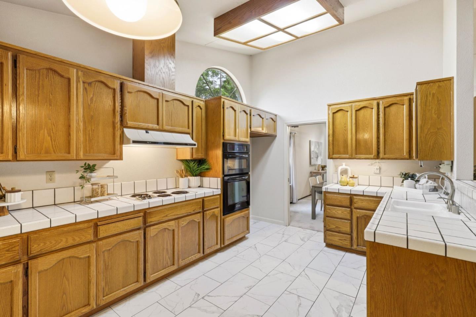
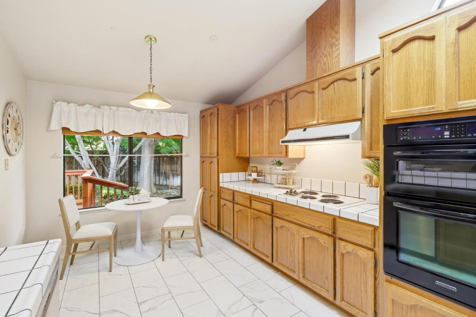
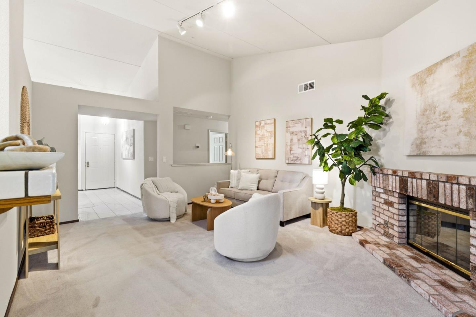
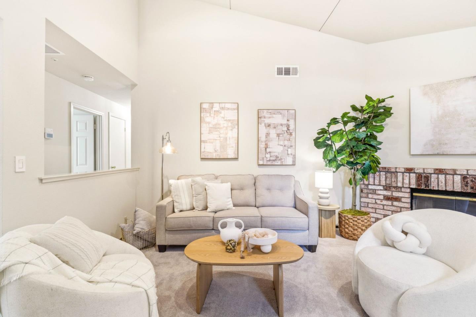
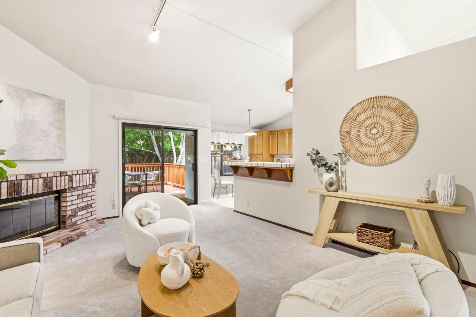
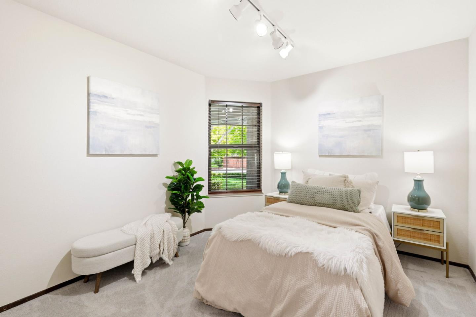
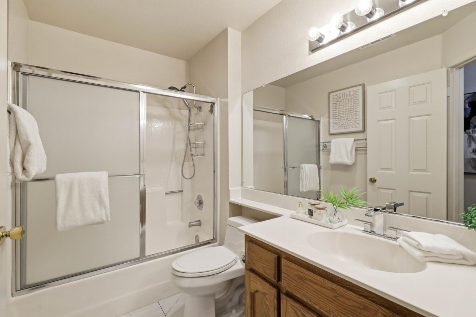
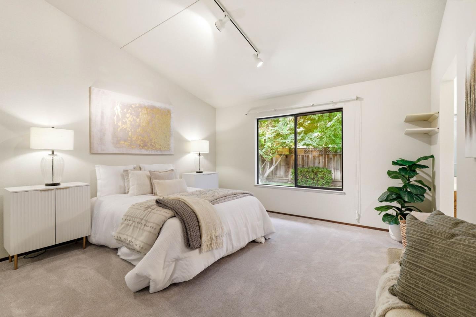
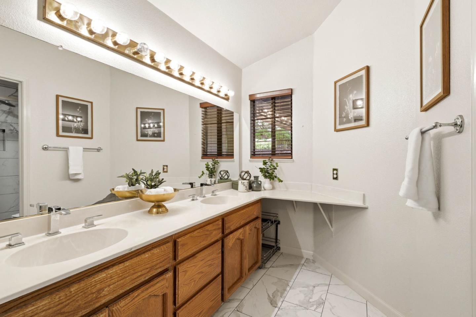
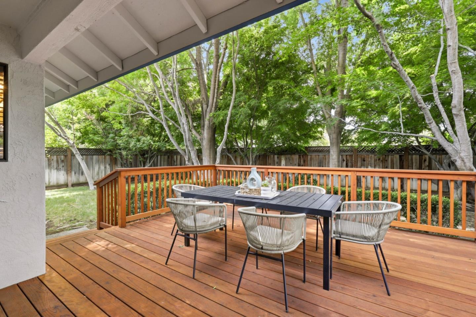
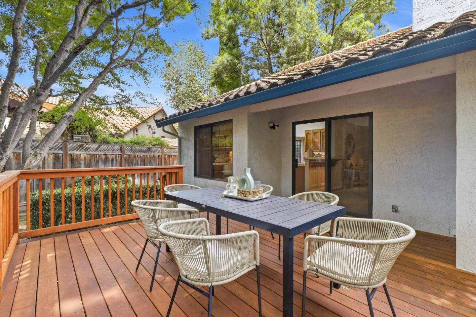
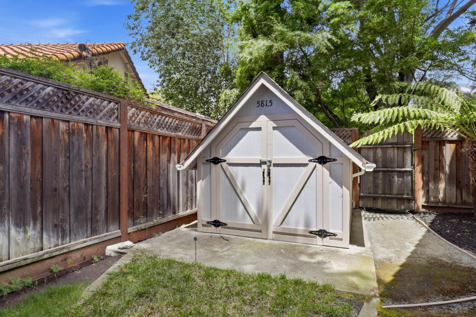
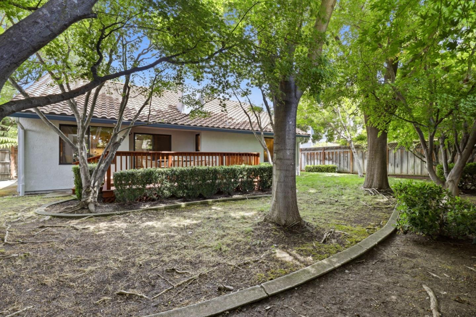
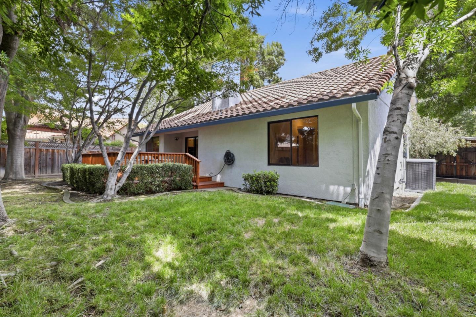
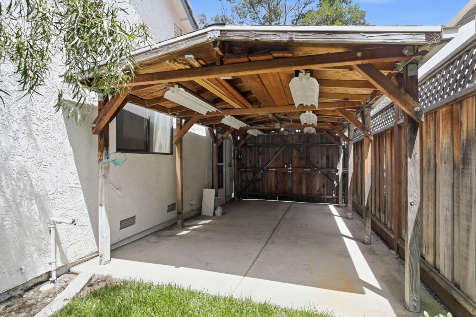
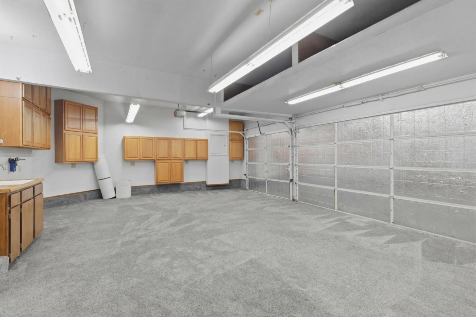
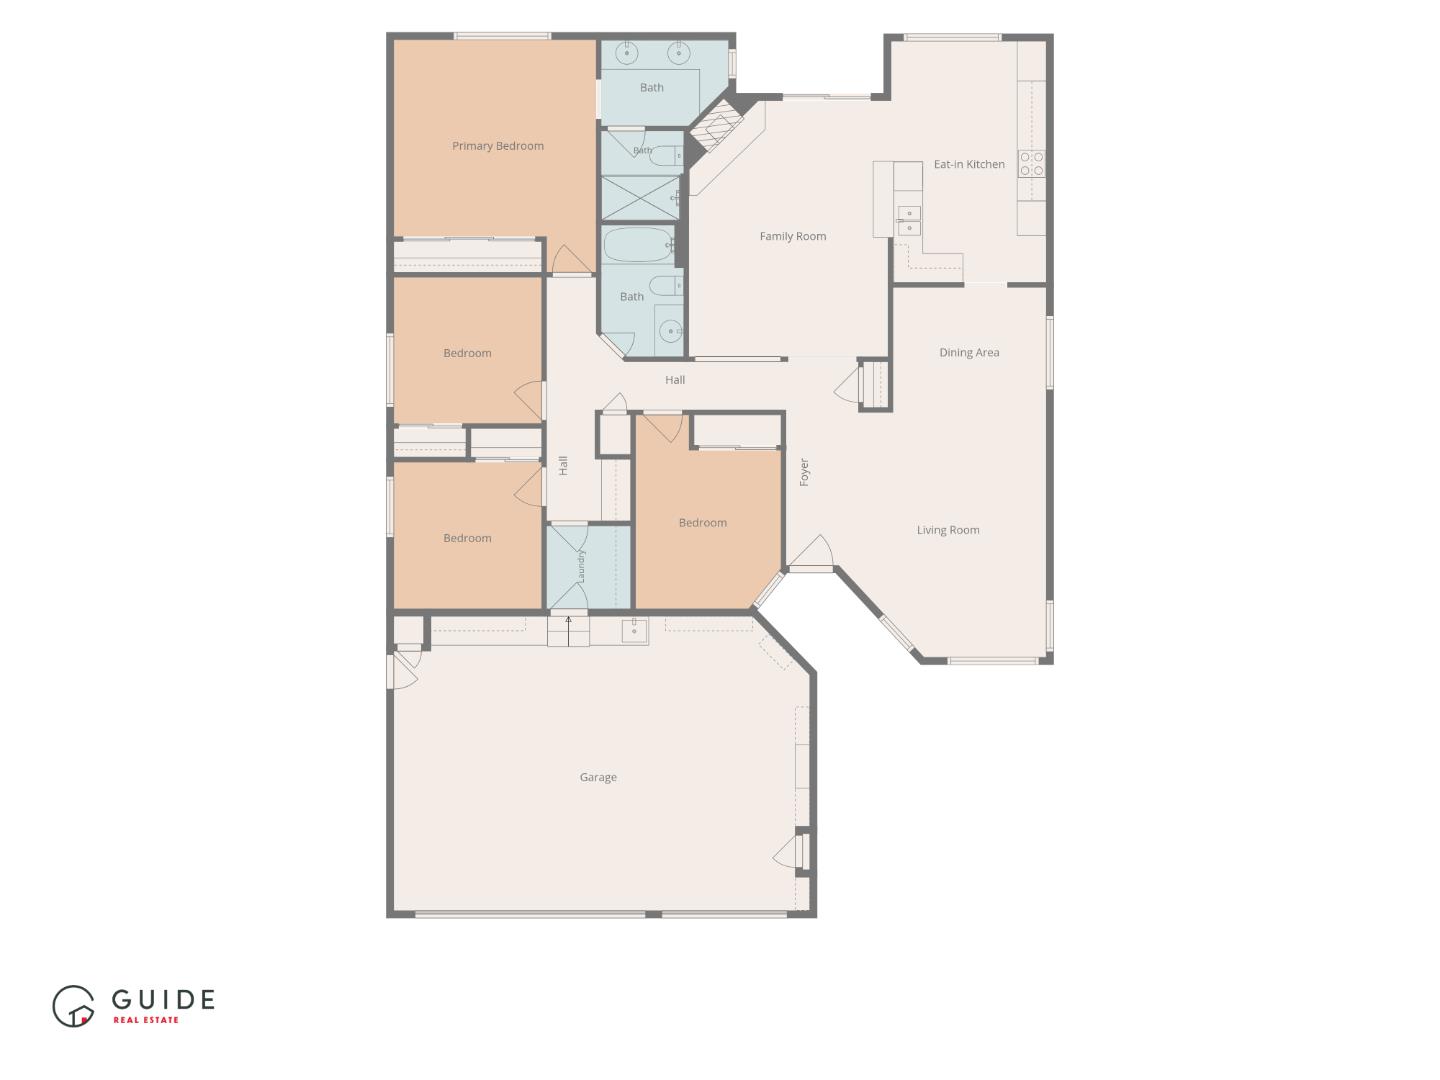
Single story 4 bedroom, 2 bath home in Livermore, CA on a 9,329 sq ft lot near Brookmeadow Park. Walk to Jackson Avenue Elementary School and stroll to Robert Livermore Park and Aquatic Center. Built in 1990 with 1,704 sq ft, the big ticket updates are done: new HVAC and ducting, new water heater, tile roof, new carpet, new decking, and fresh paint inside and out. Ground floor primary suite, high ceilings, formal dining room, and family room with gas fireplace. Spacious kitchen ready for your personal touch. Finished 3 car garage, carport, gated RV parking, workshop, and shed. Near Lawrence Livermore National Laboratory, Sandia National Laboratories, and Livermore Valley wineries.

Share Property

Location

581 Jeannie WAY, Livermore, CA 94550

Status

Active Under Contract

Date Sold

December 9, 2026
Alex Lehr

Alex Lehr

Features & Amenities

Interior

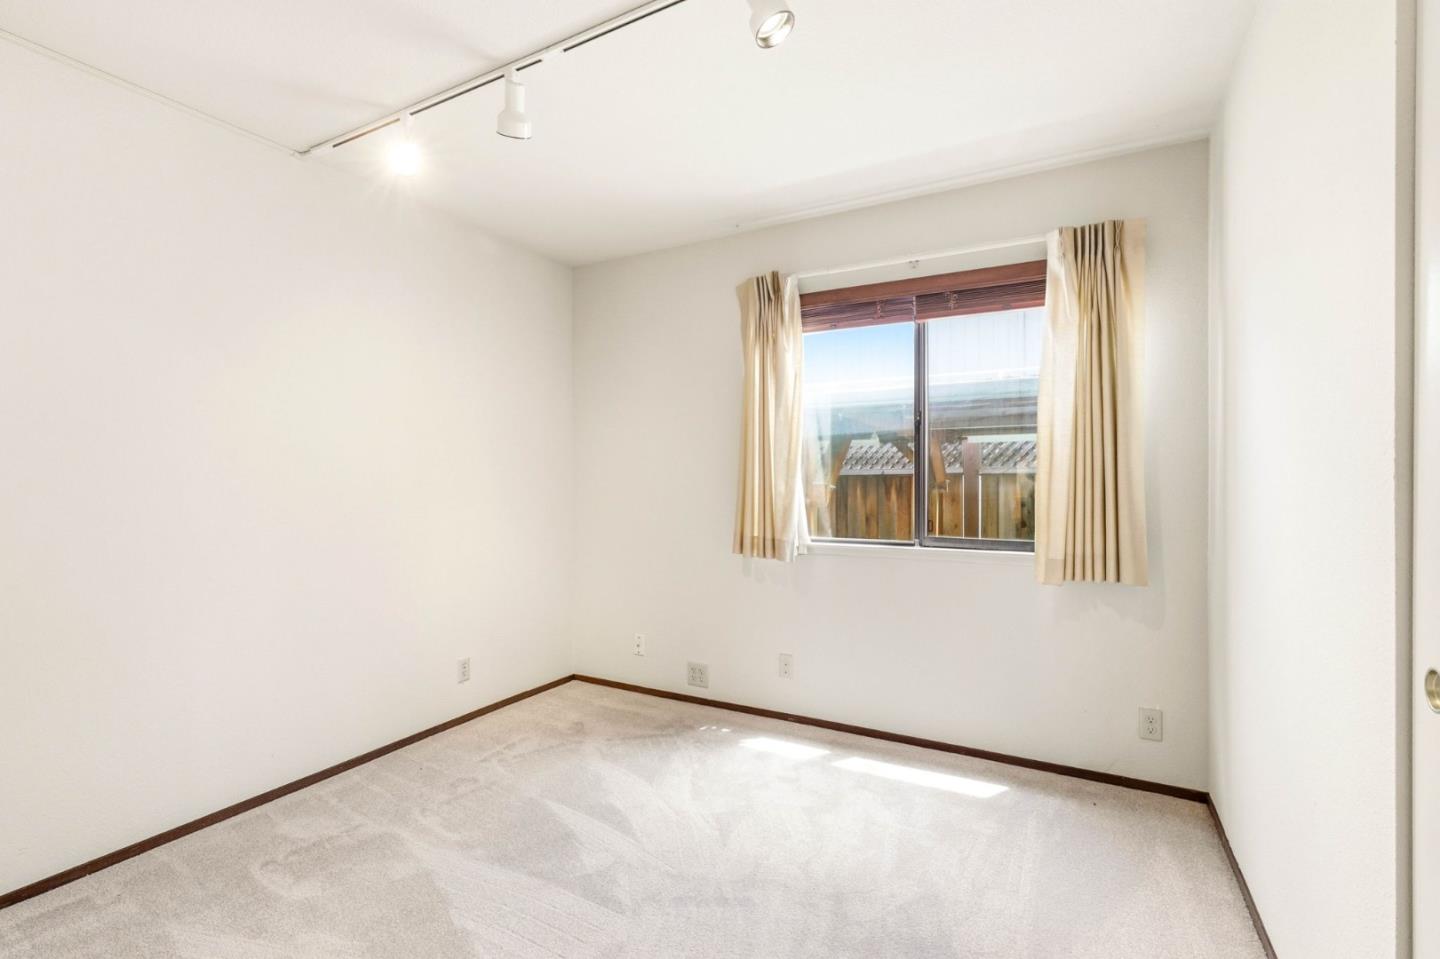
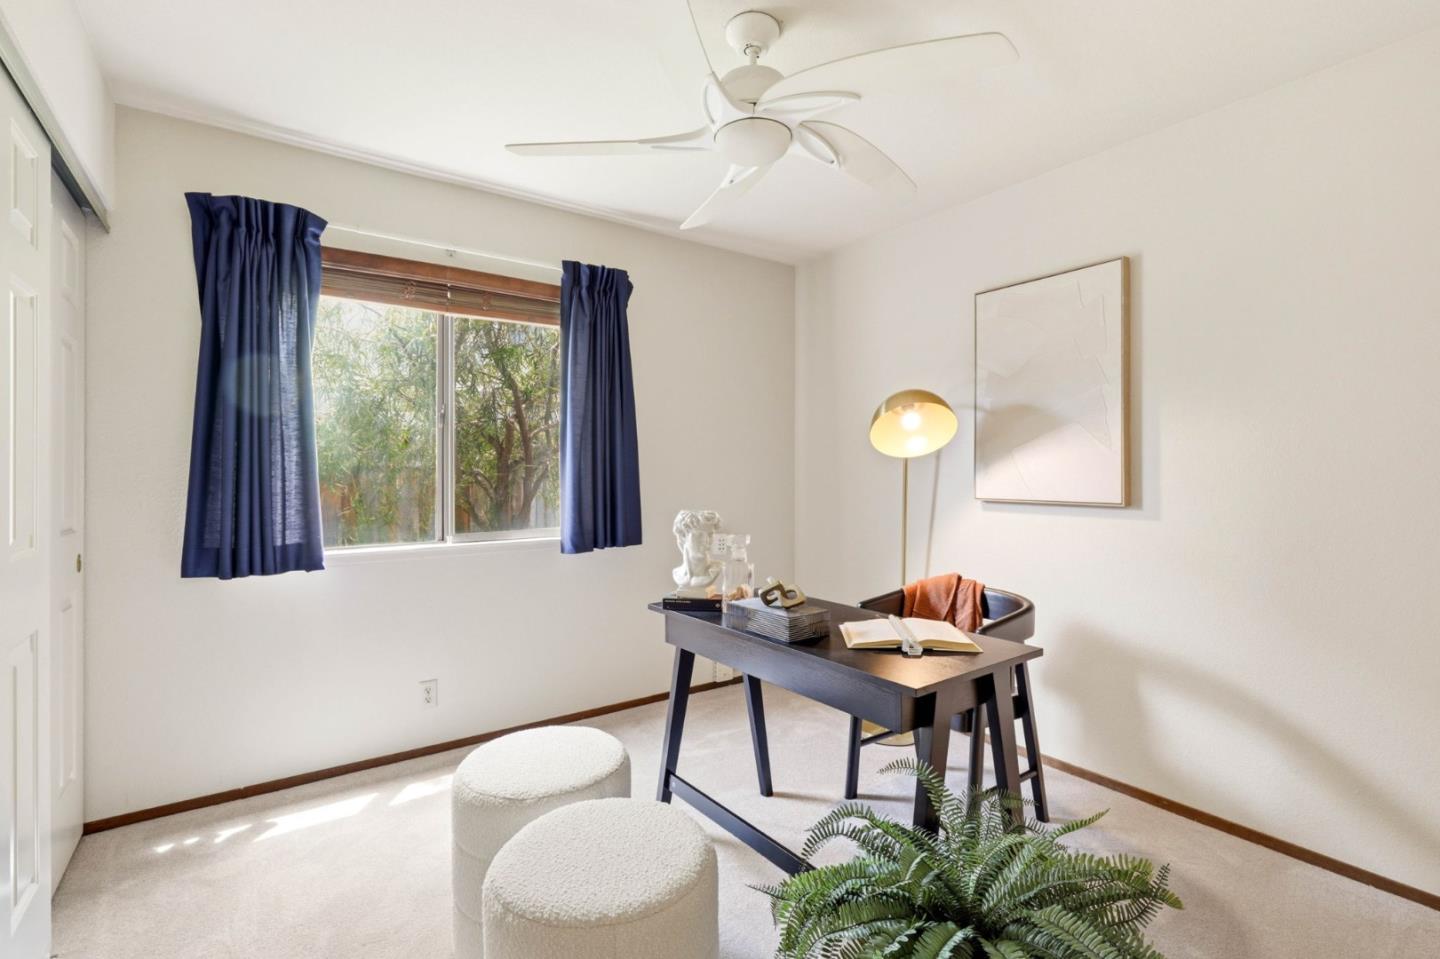
  • total bedrooms4
  • Total bathrooms2
  • full bathrooms2
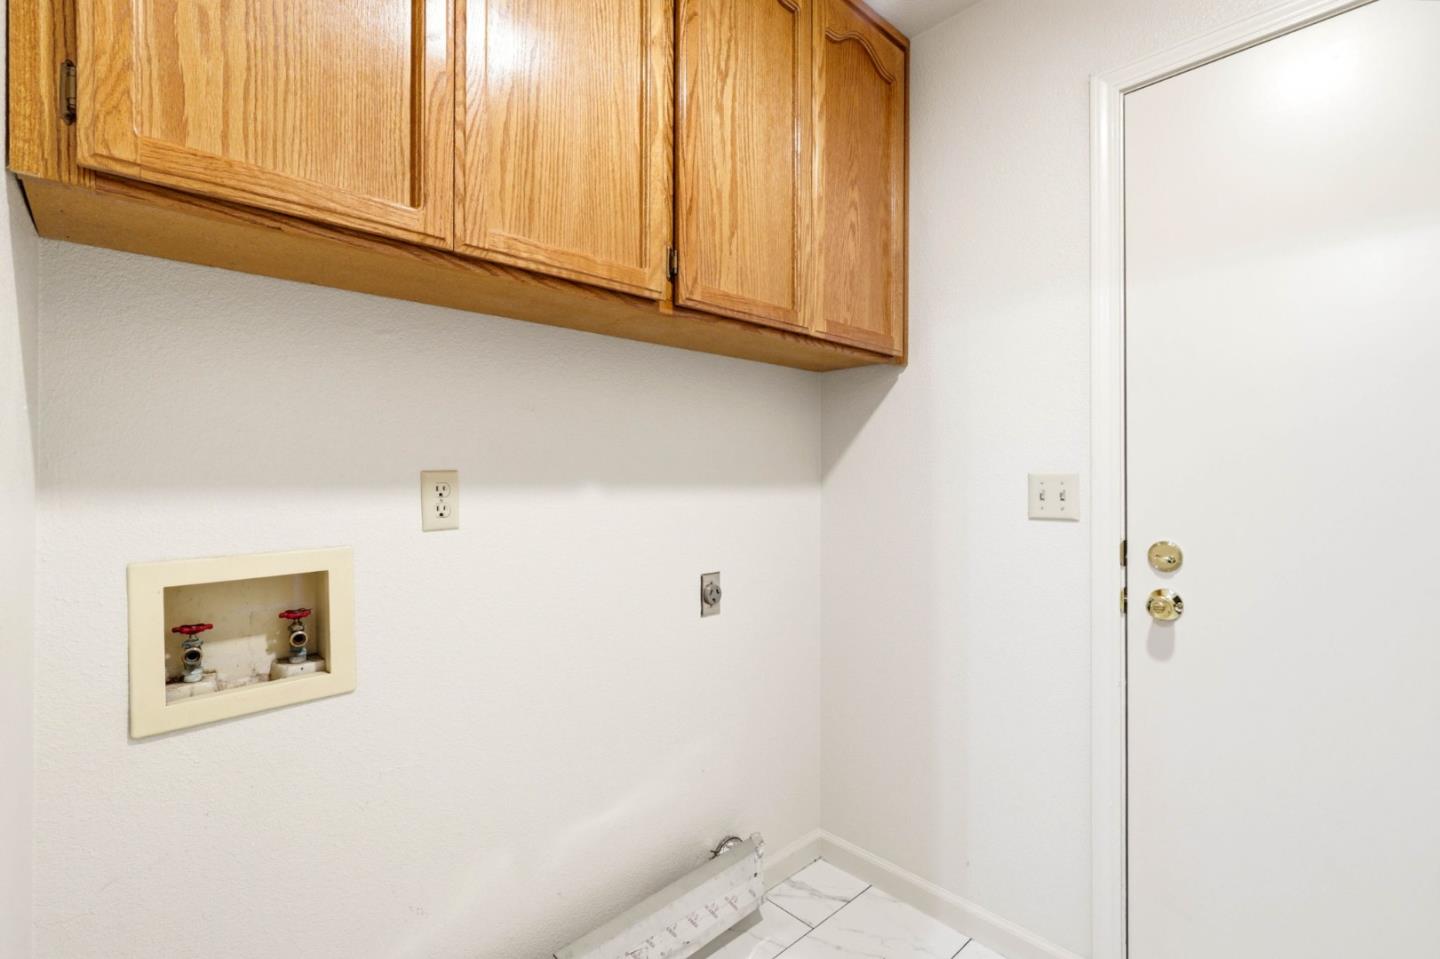
  • Laundry room In Utility Room
  • Flooring Carpet, Tile
  • Fireplace Family Room, Gas Burning
  • APPLIANCES Dishwasher, Exhaust Fan, Garbage Disposal, Microwave, Oven Range Electric, Washer Dryer
  • other interior Features High Ceiling

Area & Lot

  • Status Active Under Contract
  • Date Sold December 9, 2026
  • Living Area1,704 Sq.Ft.
  • Total Area1,704 Sq.Ft.
  • Lot Area9,329 Sq.Ft.
  • MLS® IDML82066173
  • TypeResidential
  • YEAR BUILT1990
  • Architecture StylesContemporary
  • Elementary SchoolJacksonAvenueElementary
  • Middle SchoolEastAvenueMiddle
  • High SchoolLivermoreHigh
  • School DistrictLivermoreValleyJointUnified

Exterior

  • STORIES1
  • Garage Space3.0
  • water SourcePublic
  • utilitiesPublic Utilities, Water Public
  • roofConcrete, Tile
  • lot featuresGrade Level
  • parkingAttached Garage, Gate Door Opener, Roomfor Oversized Vehicle
  • HEAT TYPECentral Forced Air_Gas
  • AIR CONDITIONINGCentral Forced Air
  • sewerPublic Sewer
  • SubstructurePillar Post Pier, Slab, Other

Financial

  • Sales Price$1,290,000
  • Zoning RL-6
image

Schedule a Showing

We would love to show you our beautiful property. Please select your preferred date and time below. An agent will be in touch shortly to confirm your appointment.

Schedule a Showing

We would love to show you our beautiful property. Please select your preferred date and time below. An agent will be in touch shortly to confirm your appointment.

Thank you for your interest in 581 Jeannie WAY, Livermore, CA 94550. We are reviewing your request and will be in touch shortly!

Mortgage Calculator

Estimate your monthly mortgage payment, including the principal and interest, property taxes, and HOA. Adjust the values to generate a more accurate rate.
All estimates are provided for informational purposes only. Actual amounts may vary.
$0,000 Your Payment 20 15 65
$0,000 Your Payment

Let’s Talk

You’ve got questions and we can’t wait to answer them.

Follow Us on Instagram